Planning a Complete Garage Fitout: Why Cabinet Makers Recommend Coordinating Custom Cabinetry With Epoxy Concrete Garage Flooring
Learn why coordinating custom cabinetry installation with epoxy concrete garage flooring from the start delivers a seamless finish and saves time and money.
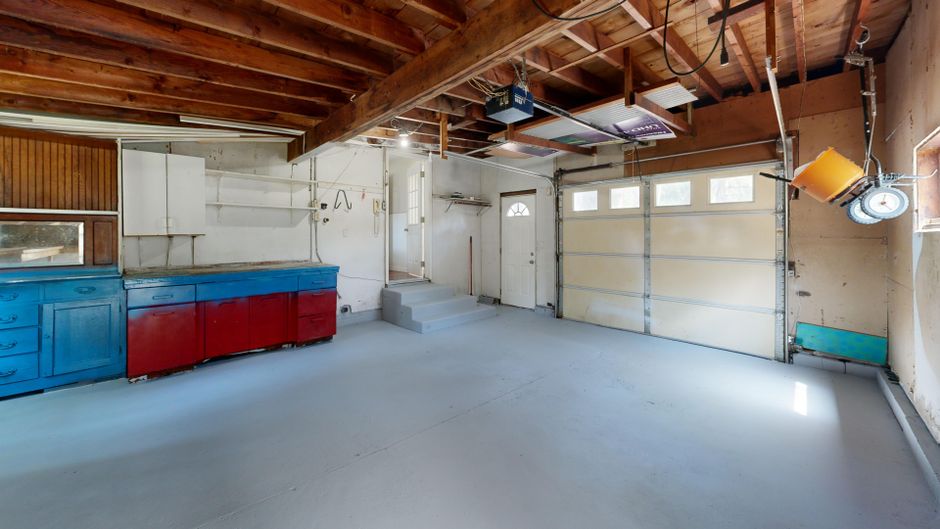
Transforming a garage into a fully functional, polished space takes more than choosing the right storage — it demands careful coordination between trades, materials, and timelines. This article walks through why planning your custom cabinetry installation alongside your epoxy concrete garage flooring from the very start delivers a smoother project and a far better result.
Why Cabinet Makers and Flooring Specialists Recommend Planning Together
Ask any experienced cabinet maker — or a flooring specialist who has laid epoxy concrete garage coatings on hundreds of residential projects — and they'll tell you the same thing: sequencing matters enormously. When these two trades work in isolation, the result is almost always compromise. Flooring gets chipped during cabinet installation. Cabinets end up sitting on uncoated concrete because the epoxy couldn't reach underneath. The finished space looks like it was assembled in stages rather than designed as a whole.
At Brennan Cabinetry, we've been designing and building custom joinery in our Marrickville workshop since 2009, and over those 17-plus years we've seen garage fitouts done both ways. The difference in the final result is significant. When cabinetry layouts are finalised before the epoxy floor is poured and cured, the flooring contractor knows exactly where wall cabinetry will sit, where freestanding bases will land, and where they need to coat right to the edge versus where a cabinet toe-kick will conceal the transition.
This kind of coordination isn't unique to residential garages. Even in larger structured parking facilities — the same principles that guide flooring and fitout sequencing in a multistorey car park apply at a domestic scale — surface preparation, drainage, and fitout positioning all need to be resolved in a single planning phase.
- Fewer return visits from both trades means lower overall project cost
- Cleaner transitions between cabinetry and flooring with no raw concrete edges visible
- Better warranty protection when neither trade has to work around the other's finished surfaces
Sequencing the Work: Cabinetry Installation vs Epoxy Concrete Garage Flooring
One of the most common mistakes homeowners make during a garage fitout is treating the epoxy concrete garage floor and the cabinetry as two completely separate projects. Getting the sequence wrong can cost you time, money, and a finish that never quite looks right. At Brennan Cabinetry, we've seen both scenarios play out — and the difference in outcome is significant.
The general rule our cabinet makers follow is straightforward: epoxy flooring should be applied before cabinetry is installed. Here's why that order matters:
- Clean application lines: Epoxy coating needs to run edge-to-edge across the slab. If cabinets are already in place, the flooring contractor cannot coat underneath or directly behind the units, leaving unfinished concrete exposed at the base.
- Moisture and cure time: Epoxy systems typically require 24 to 72 hours of curing before any load-bearing fixtures are introduced. Scheduling cabinetry installation immediately after the floor has fully cured protects both the coating and your joinery.
- Height calibration: Our team measures and designs cabinet bases accounting for the finished floor height — including the epoxy layer's thickness — so doors, drawers, and toe kicks all sit flush and level.
- No damage risk: Heavy cabinet carcasses being moved across a freshly coated floor can scratch or dent an uncured surface. Timing eliminates this risk entirely.
When the Trades Need to Communicate
Coordinating your flooring contractor and your cabinet maker isn't complicated, but it does require a clear timeline agreed upon upfront. We recommend confirming the epoxy concrete garage floor completion date before Brennan Cabinetry schedules your installation day. A gap of three to five days between the two trades is typically ideal, giving the coating time to fully harden and the space to air out before our team arrives.
Design Considerations for a Cohesive Colour and Finish Palette with Epoxy Concrete Garage Flooring
One of the most rewarding — and most underestimated — aspects of a complete garage fitout is getting the colour and finish palette right. When your epoxy concrete garage floor and your custom cabinetry are chosen in isolation, the result can feel disjointed, even when each element is high quality on its own. The goal is to treat the entire space as a single design brief, with every surface speaking to the next.
Here's what experienced cabinet makers consider when helping clients pull a garage fitout together visually:
- Floor tone sets the foundation. Epoxy floors are available in a wide spectrum — from light greys and warm sandstone tones to dramatic charcoal and anthracite finishes. The floor occupies the largest visual plane in the room, so it anchors everything else. Choose your floor colour early, and let the cabinetry palette respond to it.
- Undertones matter more than you think. A cabinet finished in a cool-white polyurethane can clash with a floor that carries warm beige flecks. Matching undertones — warm to warm, cool to cool — is the single easiest way to create visual harmony without trying too hard.
- Contrast creates definition. If your floor is a mid-tone grey, darker cabinet carcasses with lighter bench tops will add depth and structure. Flat, monotone schemes can make a large garage feel like a warehouse rather than a functional, well-considered workspace.
- Sheen levels should be deliberate. A high-gloss epoxy floor paired with a matte cabinetry finish creates a sophisticated tension. Mixing too many gloss levels, however, produces visual noise. Settle on no more than two distinct sheen levels across the space.
At Brennan Cabinetry, our materials and finishes range is broad enough to complement virtually any epoxy floor specification. Browsing our recent Sydney projects can also give you a practical sense of how different colour combinations read in real completed spaces.
Practical Benefits of a Coordinated Epoxy Concrete Garage Fitout
When homeowners treat their garage as a single, unified project rather than a series of disconnected upgrades, the practical advantages are significant. Coordinating custom cabinetry installation with a professionally applied epoxy concrete garage floor coating removes the guesswork, protects your investment, and produces a result that genuinely looks and functions like a considered, finished space.
Here are the key practical benefits our clients consistently report when they take a coordinated approach:
- No floor damage after installation. Cabinetry installed before the epoxy coating risks scratching, chipping, or staining the finished floor during the fitting process. Completing the floor first — then bringing in the cabinets — keeps the surface pristine from day one.
- Cleaner tolerances and better levelling. A freshly coated epoxy floor provides a flat, even substrate. Cabinet makers can take precise measurements off a completed surface, ensuring bases and kickboards sit flush without shimming or improvised adjustments.
- Reduced total project time. Scheduling both trades in sequence, with a clear handover point, eliminates the back-and-forth that inflates timelines when trades work independently and reactively.
- Easier ongoing maintenance. Epoxy floors are seamless and chemical-resistant, making them simple to clean around cabinet bases. There are no raw concrete edges or grout lines to trap dirt beneath your storage.
- A cohesive aesthetic. Colour and finish selections for cabinetry and flooring can be made together, ensuring the tones and textures complement each other rather than clash.
At Brennan Cabinetry, our team has refined a sequencing process — refined over more than 17 years building custom joinery across Sydney — that accounts for floor cure times, cabinet delivery windows, and site access. The result is a streamlined experience for homeowners and a noticeably superior finish.
Common Mistakes to Avoid When Combining Epoxy Concrete Garage and Cabinetry Work
Even with the best intentions, coordinating two specialist trades in a garage fitout can go sideways quickly. Understanding where projects typically unravel helps you sidestep costly delays and rework before they happen.
- Skipping the sequencing conversation: The single biggest error homeowners make is booking cabinet installation before the epoxy concrete garage floor has fully cured. Epoxy coatings need 48–72 hours of cure time minimum — sometimes longer in cooler Sydney winters — and foot traffic or heavy cabinetry placed too early can permanently damage the surface.
- Failing to account for floor thickness: Epoxy coatings add measurable height to your slab. If cabinet makers aren't briefed on the final floor level before fabrication, base units may sit proud of walls or doors may foul against the floor. Always confirm the finished floor height with your epoxy contractor before cabinetry is cut.
- Ignoring wall preparation: Bare concrete block walls need sealing or priming before cabinetry is fixed to them. Skipping this step risks moisture migration behind panels over time — a particular concern in Sydney's more humid months.
- Choosing aesthetics in isolation: Selecting your cabinet finish or door style without referencing your chosen epoxy colour leads to a disjointed result. Pull both palettes together early in the design phase for a cohesive look.
- Underestimating lead times: Custom cabinetry — like the joinery built in Brennan Cabinetry's Marrickville workshop — requires accurate measure and a production lead time. Schedule this well ahead of your intended installation date so both trades arrive in the right order.
A well-planned garage fitout is one of the most rewarding home improvement projects you can undertake — but only when both trades work in harmony. By treating your epoxy concrete garage floor and custom cabinetry as a single coordinated system rather than two separate jobs, you end up with a space that's genuinely functional, visually unified, and built to last for years to come.
Written by
Daniel Brennan
Founder & Master Cabinet Maker
Daniel Brennan grew up around tools and timber — his father ran a small joinery shop in Sydney’s inner west, and Daniel spent his school holidays sweeping the workshop floor and learning how a cabinet actually goes together. He completed his Certificate III in Cabinet Making as an apprentice and spent the next decade working across high-end residential kitchens and commercial shopfitting, learning both the craft of fine joinery and the discipline of building to a program and a budget. By the time he was thirty he had run projects for some of Sydney’s busiest fit-out firms, and he had formed a clear view about what was missing in the trade: too many companies sold a kitchen, sub-contracted the build, and were nowhere to be found when something needed adjusting.
More about Daniel