Designing a Home Practice Space: Custom Cabinetry With Integrated Mirrors and Barres for Ballroom Dancing Students
Train smarter between ballroom dancing classes with a custom home studio featuring integrated mirrors, barres, and clever cabinetry built for serious students.
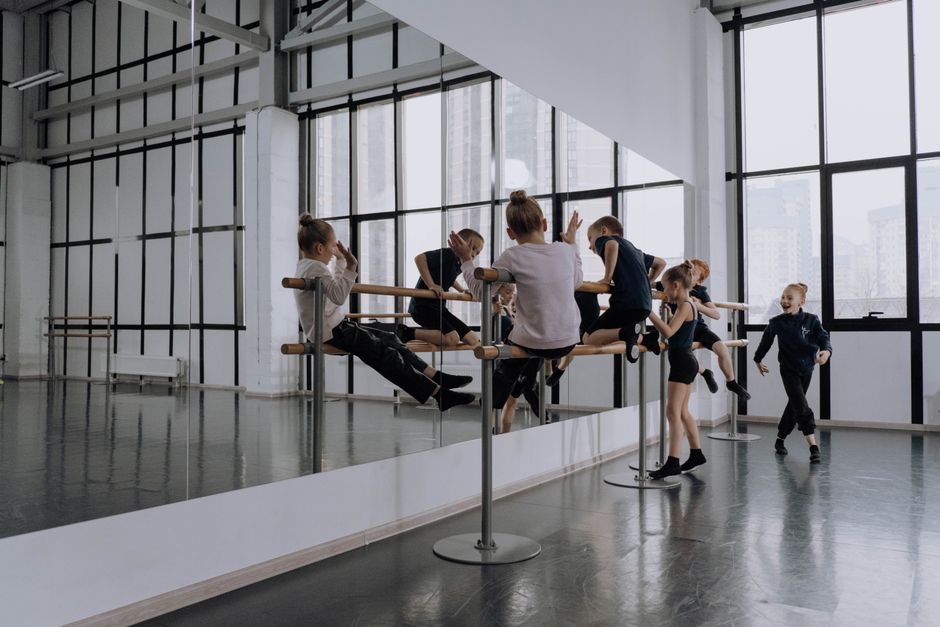
Transforming a spare room or garage wall into a purpose-built dance studio is one of the most rewarding home improvement projects a dancer can undertake — and custom cabinetry makes it far more achievable than most people realise. In this article, we explore how integrated mirrors, barres, and smart storage solutions can be designed and built into your Sydney home so you can train seriously between lessons.
Why Serious Students of Ballroom Dancing Classes Need a Dedicated Home Practice Space
Ballroom dance is a discipline that rewards consistent, focused repetition. Footwork patterns, frame, posture, and timing all require hours of rehearsal that simply cannot happen in a single weekly lesson. For students committed to improving, the time between ballroom dancing classes is where real progress is made — or lost.
Yet most dancers return home to a living room pushed aside, furniture scraped against walls, and a makeshift space that is neither safe nor practical. This compromise affects more than comfort:
- Limited floor space forces shortened strides and compressed movement, embedding bad habits into muscle memory.
- No mirror means students cannot self-correct posture, arm lines, or partner frame in real time.
- No barre removes a critical tool for balance training, stretching, and footwork drills.
- No dedicated storage means dance shoes, practice skirts, music equipment, and props are scattered throughout the house.
A purpose-designed home practice space eliminates every one of these frustrations. When your studio is permanently set up and ready to use, you are far more likely to step in for a focused 30-minute session before dinner rather than skipping practice altogether.
For Sydney families, this does not necessarily mean a full room conversion. With thoughtful custom cabinetry — the kind Brennan Cabinetry has been designing and building in our Marrickville workshop since 2009 — even a modest spare room or garage wall can be transformed into a functional, beautiful training environment that complements the rest of your home.
Planning the Room: Dimensions, Flooring, and Layout Essentials for Ballroom Dancing Classes at Home
Before a single cabinet is designed or a mirror is measured, the room itself needs careful thought. Students who take ballroom dancing classes regularly know that technique built in a cramped or poorly surfaced space can actually reinforce bad habits — so getting the fundamentals right from the start is essential.
Minimum Dimensions to Aim For
A workable home practice space generally requires a minimum of 4 metres by 5 metres of clear floor area. This allows enough room to execute basic figures in Latin and Standard styles without constantly adjusting for walls. If your floor plan permits it, pushing toward 5 m × 6 m opens up longer travelling figures and gives partners room to move naturally together.
Flooring: The Foundation of Good Training
The right floor surface protects your joints and allows the correct amount of slide and grip. Sprung hardwood — either solid or engineered — is the gold standard. Avoid tiles, thick carpet, and heavily textured surfaces, which create uneven resistance and can cause ankle strain. A smooth floating timber floor with a slight spring is ideal and can be installed over most existing subfloors.
Layout Considerations
- Clear the perimeter: All cabinetry, barres, and mirrors should sit flush against walls, leaving the central floor entirely unobstructed.
- Ceiling height: Aim for a minimum of 2.7 metres to accommodate lifted arms and port de bras without restriction.
- Natural light and ventilation: Good airflow and lighting reduce fatigue during longer training sessions.
- Acoustic treatment: Soft panels or rugs in adjoining rooms help contain music to the practice space.
Once these structural decisions are locked in, your cabinetmaker can begin designing storage, mirror walls, and barre systems that work precisely within your room's measurements.
Custom Cabinetry Design: Storage Solutions That Disappear When Ballroom Dancing Classes Begin
One of the most common frustrations for students returning home from ballroom dancing classes is walking into a dedicated practice room only to find it cluttered with costumes, shoes, resistance bands, and music equipment. The solution lies in cabinetry that works invisibly — storage that is fully accessible when you need it, yet completely out of the way the moment you step onto the floor to practise.
At Brennan Cabinetry, we design and build bespoke joinery in our Marrickville workshop specifically to suit the way each room is used. For a dance practice space, that means thinking carefully about:
- Full-height cabinet runs with flush-panel doors — when closed, these present a seamless wall surface that eliminates visual distractions and gives the room a clean, studio-like feel
- Integrated shoe and costume storage — deep pull-out drawers and ventilated compartments sized precisely for ballgowns, Latin dresses, and multiple pairs of dance shoes
- Concealed equipment zones — purpose-built cavities for Bluetooth speakers, amplifiers, and tablet mounts that fold or slide away behind solid cabinet doors
- Floor-to-ceiling design — maximising every centimetre of wall space so the central floor area remains entirely clear for movement
The critical detail is the toe-kick and base design. Standard cabinetry sits on a raised plinth that can catch a dancer's foot during footwork drills. We recess or eliminate plinths in dance spaces entirely, keeping the transition between cabinet and floor as low-profile as possible.
Because every cabinet is made to measure — never imported flat-pack — we can accommodate unusual room proportions, angled walls, or existing architectural features that an off-the-shelf product simply cannot. The result is storage that truly disappears the moment practice begins.
Integrating Mirrors and Barres Into Your Cabinetry System for Ballroom Dancing Classes Practice
For students committed to continuing their ballroom dancing classes training at home, the mirror and barre aren't afterthoughts — they're the heart of the practice space. The real craft lies in how these functional elements are designed into the cabinetry from the very beginning, rather than bolted on as an awkward retrofit.
Getting the Mirror Placement Right
A full-length mirror panel needs to be structurally supported, not simply hung from a wall bracket. When your cabinetry is designed around it, the mirror sits within a purpose-built frame — flush, stable, and precisely positioned at the correct height for checking posture, frame, and footwork simultaneously. Frameless mirror sections between cabinet columns create a clean, studio-like aesthetic while maximising your visible reflection area. For rooms with limited natural light, cabinetry-integrated LED strip lighting along the mirror perimeter makes a significant difference to visibility during early morning or evening sessions.
Barre Height, Depth, and Mounting
A standard barre sits between 900mm and 1050mm from the floor, depending on the dancer's height. When the barre is anchored directly into the cabinet carcass — rather than a standalone floor mount — it draws stability from the entire joinery structure. This allows for a slim, wall-hugging profile that keeps your floor space completely clear for movement. A double barre configuration, with a lower rail for stretching, can also be incorporated without cluttering the room.
Because every body and every room is different, this is where custom joinery genuinely earns its value. Brennan Cabinetry designs each component to your exact specifications — you can explore the range of possibilities across their services, or browse completed installations in the gallery for real-world inspiration before booking your measure and quote.
Acoustic Panels, Lighting, and the Finishing Touches That Elevate Your Ballroom Dancing Classes at Home
Once your custom cabinetry, integrated mirrors, and barres are in place, a handful of carefully chosen finishing details transform a well-fitted room into a genuinely professional training environment. If you are serious about getting the most from your dance tuition in Sydney between studio sessions, these elements are worth every bit of attention.
Acoustic Treatment
Ballroom music needs to fill the space without bouncing off hard surfaces and distorting your ability to hear rhythm and timing. Fabric-wrapped acoustic panels — mounted flush to the wall or recessed into cabinetry reveals — absorb mid and high frequencies effectively. Brennan Cabinetry can build timber-framed panel housings that match your joinery finish, so the treatment looks deliberate rather than improvised.
Lighting That Works With Your Mirrors
Poor lighting is the enemy of self-correction. Aim for:
- Diffused overhead LEDs — shadow-free illumination across the full floor area
- Warm colour temperature (around 3000 K) — flattering without washing out detail in the mirror
- Dimmer control — so you can shift from full-brightness technique work to mood lighting for performance run-throughs
Strip lighting concealed inside the top rail of your mirror cabinet frames creates an elegant, evenly distributed glow along the reflective surface — a detail our Marrickville workshop builds in regularly.
Flooring Protection and Trim
Skirting and threshold trims custom-milled to match your cabinetry create a seamless visual finish and protect the edges of your sprung or vinyl dance floor from scuffing. A simple built-in joinery shelf or cubby near the door for dance shoes and accessories completes the studio feel without cluttering the practice area.
Together, these finishing touches make your home studio feel like a natural extension of the professional environment you train in — not an afterthought.
How a Home Practice Space Accelerates Progress Between Ballroom Dancing Classes
The gap between ballroom dancing classes is where technique is either consolidated or lost. A well-designed home practice space — built around custom cabinetry with integrated mirrors and barres — closes that gap dramatically, giving serious students the ability to rehearse with purpose rather than simply waiting for their next lesson.
- Immediate repetition: Drilling a new step the same evening it is taught locks in muscle memory far more effectively than returning to it a week later.
- Video review: Floor-to-ceiling mirrors paired with a smartphone mount let you self-correct posture, frame, and footwork in real time — the same feedback loop your teacher provides in class.
- Consistent warm-up routines: A permanent barre means you never skip the stretching and strengthening work that underpins clean technique.
- Partner practice on demand: A dedicated, clutter-free floor space means your partner can join you any evening, not just on class nights.
Turning Spare Space into a Serious Training Asset
Sydney homes are rarely short of an underused room, awkward garage wall, or spare bedroom that could work harder. The right custom joinery — designed and built to your exact dimensions — transforms that overlooked space into a focused training environment that complements your ballroom dancing classes and keeps your progress on track week after week.
When the cabinetry is crafted with the same precision and care as a quality kitchen renovation, it becomes a long-term investment in both your home and your dancing.
From the initial layout and mirror placement through to barre height, storage, and finishes, every decision in a purpose-built dance space comes back to one principle: removing every obstacle between you and consistent, quality practice. Brennan Cabinetry's Sydney team brings that same made-to-measure philosophy — honed across kitchens, wardrobes, and home offices since 2009 — to help you design a space that truly moves with you.
Written by
Daniel Brennan
Founder & Master Cabinet Maker
Daniel Brennan grew up around tools and timber — his father ran a small joinery shop in Sydney’s inner west, and Daniel spent his school holidays sweeping the workshop floor and learning how a cabinet actually goes together. He completed his Certificate III in Cabinet Making as an apprentice and spent the next decade working across high-end residential kitchens and commercial shopfitting, learning both the craft of fine joinery and the discipline of building to a program and a budget. By the time he was thirty he had run projects for some of Sydney’s busiest fit-out firms, and he had formed a clear view about what was missing in the trade: too many companies sold a kitchen, sub-contracted the build, and were nowhere to be found when something needed adjusting.
More about Daniel